Leave a Message

By providing your contact information to Sudha Schlesinger, your personal information will be processed in accordance with Sudha Schlesinger's Privacy Policy. By checking the box(es) below, you consent to receive communications regarding your real estate inquiries and related marketing and promotional updates in the manner selected by you. For SMS text messages, message frequency varies. Message and data rates may apply. You may opt out of receiving further communications from Sudha Schlesinger at any time. To opt out of receiving SMS text messages, reply STOP to unsubscribe.

Thank you for your message. We will be in touch with you shortly.

5870 Sailing Hawk Avenue

$1,466,000
5870 Sailing Hawk Avenue, Santa Rosa, CA 95409
5870 Sailing Hawk Avenue

5870 Sailing Hawk Avenue

$1,466,000

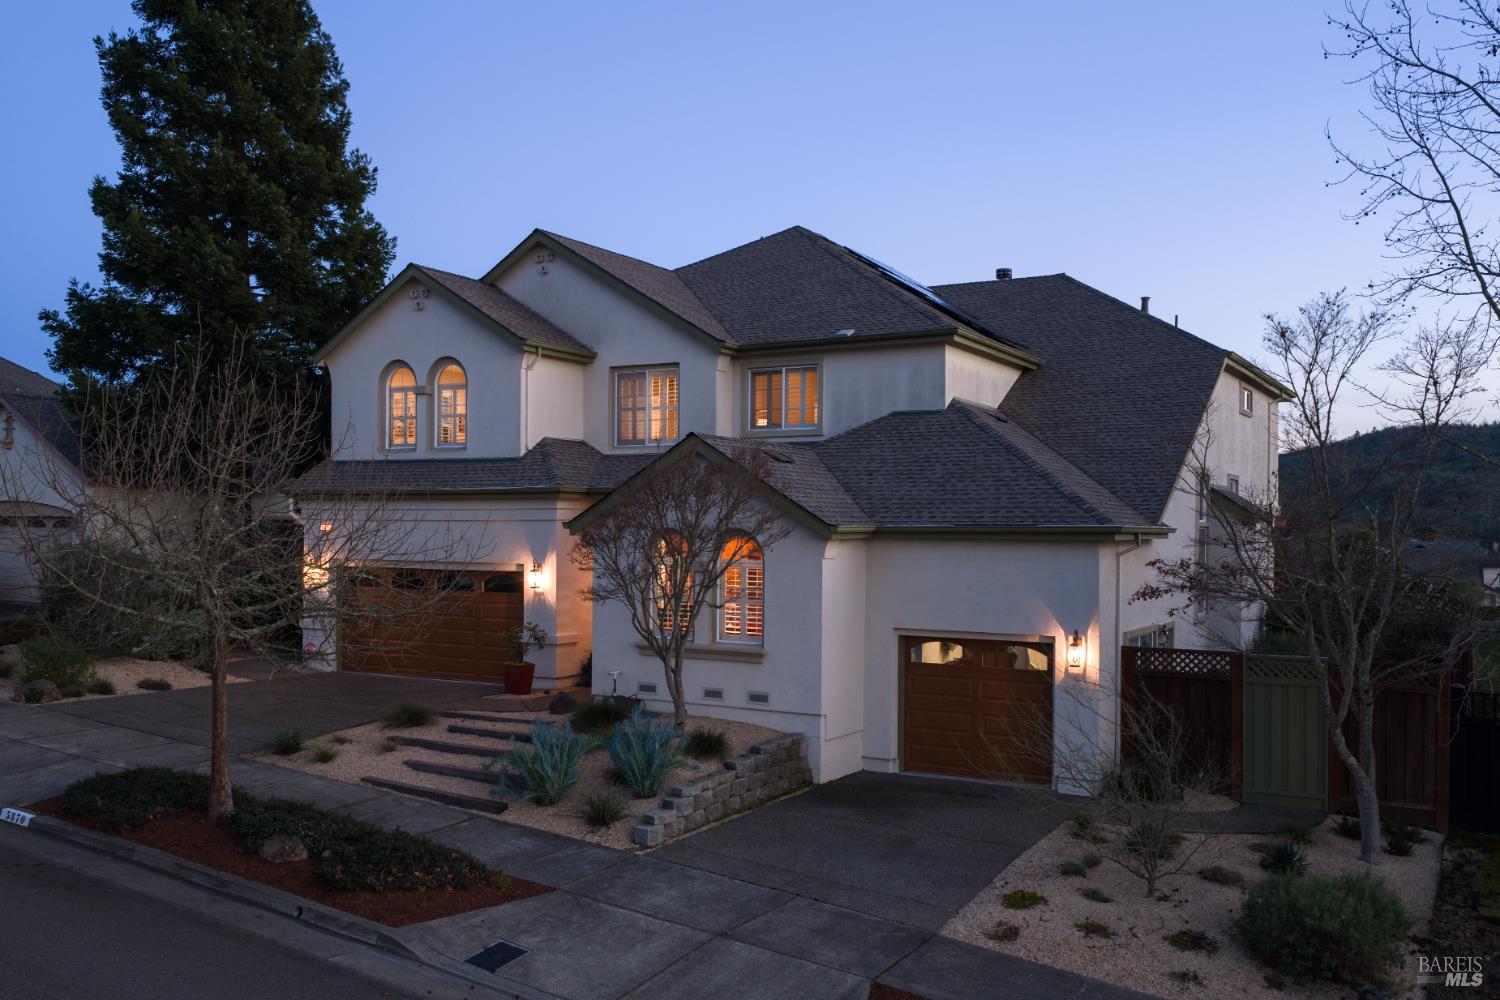
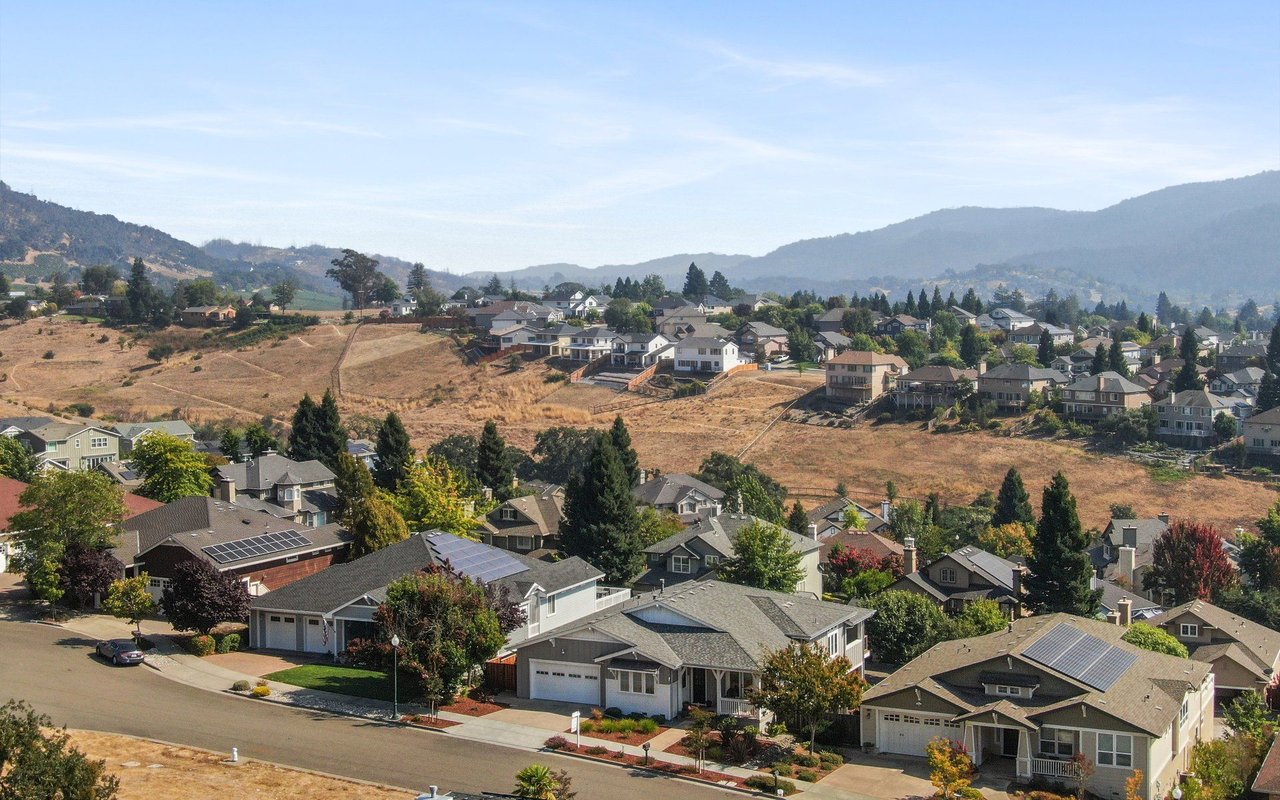
Welcome to this stunning residence in sought-after Skyhawk, where sweeping mountain views create an unforgettable backdrop for luxury living. One of the largest models in the community, this exceptional home offers over 4,000 sq ft of thoughtfully designed space throughout. Soaring ceilings greet you from the grand entry, flowing into formal dining and living rooms with a fireplace, a centrally located home office, and a full bedroom and bathroom on the main level. The laundry room off the kitchen adds everyday convenience. The heart of the home features an oversized island open to the family room and wet bar, anchored by a gourmet kitchen with double ovens, gas range, and abundant storage. Dramatic mountain views draw you outside to a beautifully structured deck with multiple entertaining areas, backing to green space and enhanced by professional landscaping. Two separate staircases lead to an expansive bonus room perfect for movie nights, heated pool table tournaments, and unforgettable game nights with family and friends. The extra-large primary suite is a true sanctuary with sweeping mountain views, double vanity, and an oversized walk-in closet. Two additional bedrooms, one that has an ensuite bathroom, complete the upper level. Premium features include a new roof, owned solar panels for significant energy savings, and a three-car garage with abundant storage. Walk to Austin Creek Elementary and enjoy Skyhawk's community park and proximity to Annadel State Park. More than a home this is refined living with breathtaking views, vibrant community, and lasting memories.

Features & Amenities

Interior

Total Bedrooms 4
Total Bathrooms 5
Full Bathrooms 4
Laundry Room Inside Room
Flooring Carpet, Tile, Wood
Fireplace Family Room, Gas Log, Gas Piped, Gas Starter, Living Room
Appliances Built-In Gas Range, Built-In Refrigerator, Trash Compactor, Dishwasher, Disposal, Double Oven, Range Hood, Microwave
Other Interior Features Cathedral Ceiling(s), Formal Entry, Storage, Wet Bar

Exterior

Stories 2
Garage Space 3.0
Water Source Public
Utilities Public
ROOF Composition
Lot Features Auto Sprinkler Front, Garden, Landscape Back, Landscape Front, Low Maintenance, Shape Regular
Parking Attached, Covered, Electric Vehicle Charging Station(s), Garage Door Opener, Garage Faces Front, Inside Entrance
Heat type Central
Air Conditioning Central Air
Sewer Public Sewer
Substructure Concrete Perimeter
Security Features Carbon Monoxide Detector(s), Smoke Detector(s)
Other Exterior Features Balcony

Area & Lot

Status Sold
Date Sold June 16, 2026
LIVING SPACE 4,080 Sq.Ft.
LOT SIZE 9,200 Sq.Ft.
MLS® ID 326012068
Type Residential
Year Built 2001
Neighborhood Skyhawk Community
Architecture Styles Contemporary, Mediterranean, Traditional
View Description Mountain(s), Park/Greenbelt

Financial

SALES PRICE $1,466,000
Skyhawk Community

Skyhawk Community

Read more

Experience Seamless Buying & Selling

With a collaborative approach and deep market expertise, we take the stress out of buying and selling. Expect personalized guidance, clear communication, and results you can count on.

GET IN TOUCH